02 / Residence
An Address That Speaks of Prestige
IL
Sogno.
Eko Atlantic City · Lagos, Nigeria · Developed by August Crossing FZE
Now Selling Off-Plan · Completion Q1 2030
Il Sogno
21
Floors
2
Towers
550
Units up to
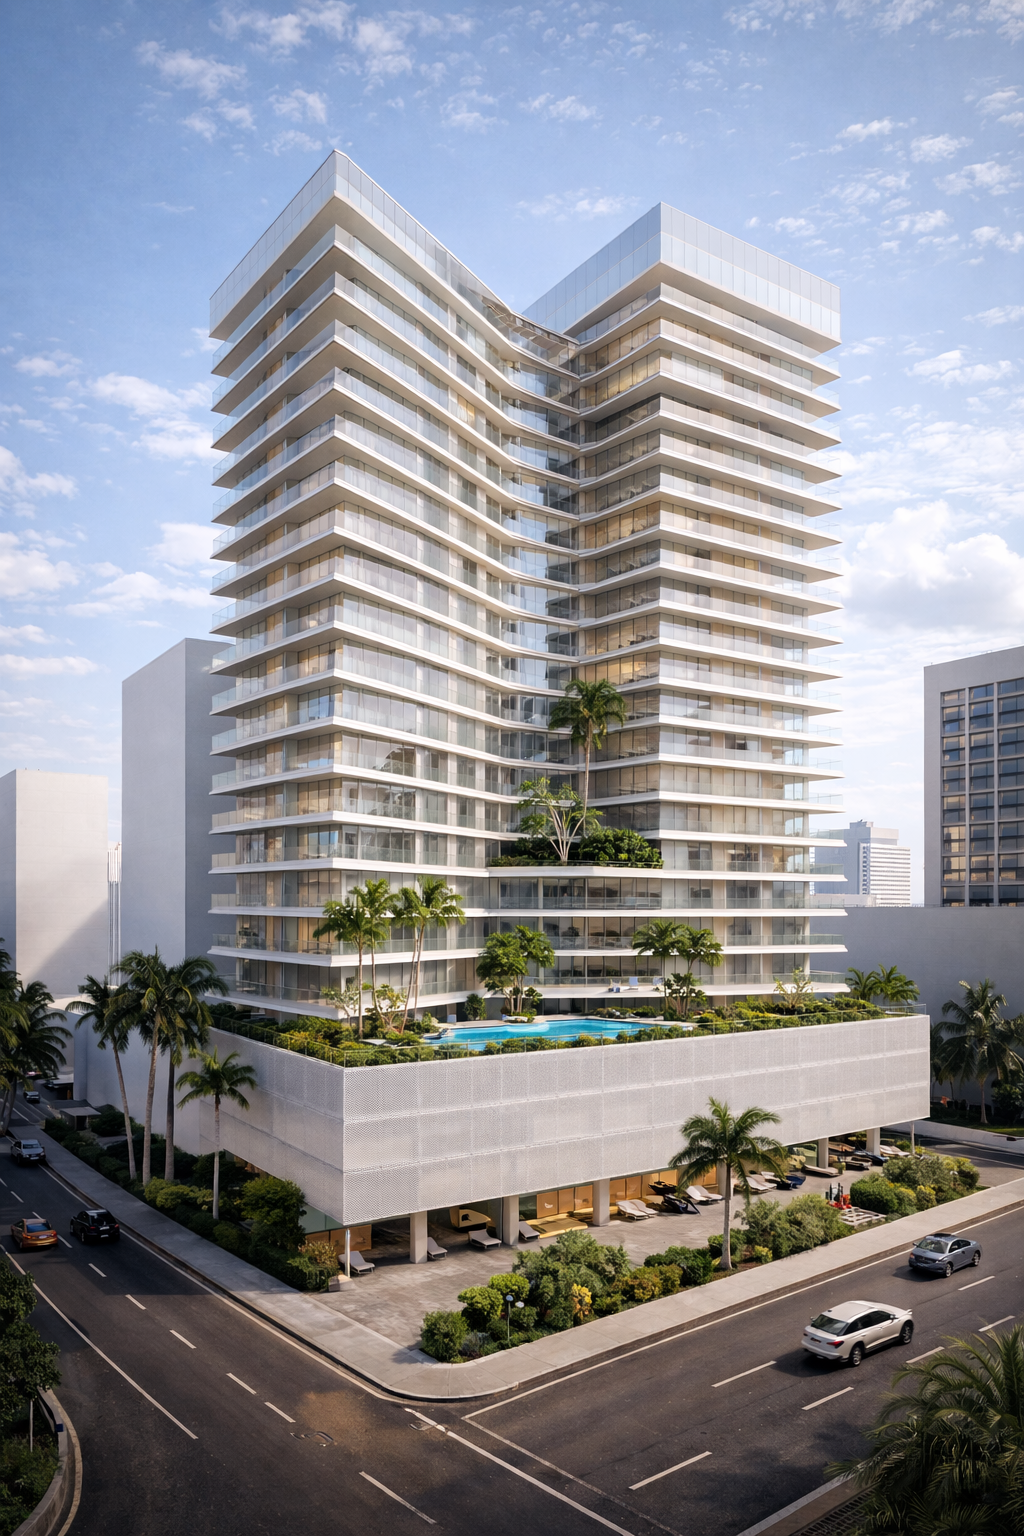
IL Sogno daytime render
IL Sogno · Avenue A, Eko Atlantic City
Welcome to Il Sogno
Redefining
Urban Living

Elevating the skyline of Lagos' most esteemed district, this 23-storey architectural wonder represents sophistication, comfort, and exclusivity, offering an unmatched lifestyle for those who seek nothing short of perfection.

Positioned on one of Eko Atlantic City's most iconic streets, Il Sogno Tower stands as a symbol of refined living. Every aspect of its design has been meticulously crafted to blend aesthetics with functionality, providing an ambiance of timeless beauty and effortless luxury.

Two Distinct Towers
Each tower has its own lobby and private entrance, ensuring exclusivity.
3-Level Secure Parking
Basement parking accommodating residents and guests at all hours.
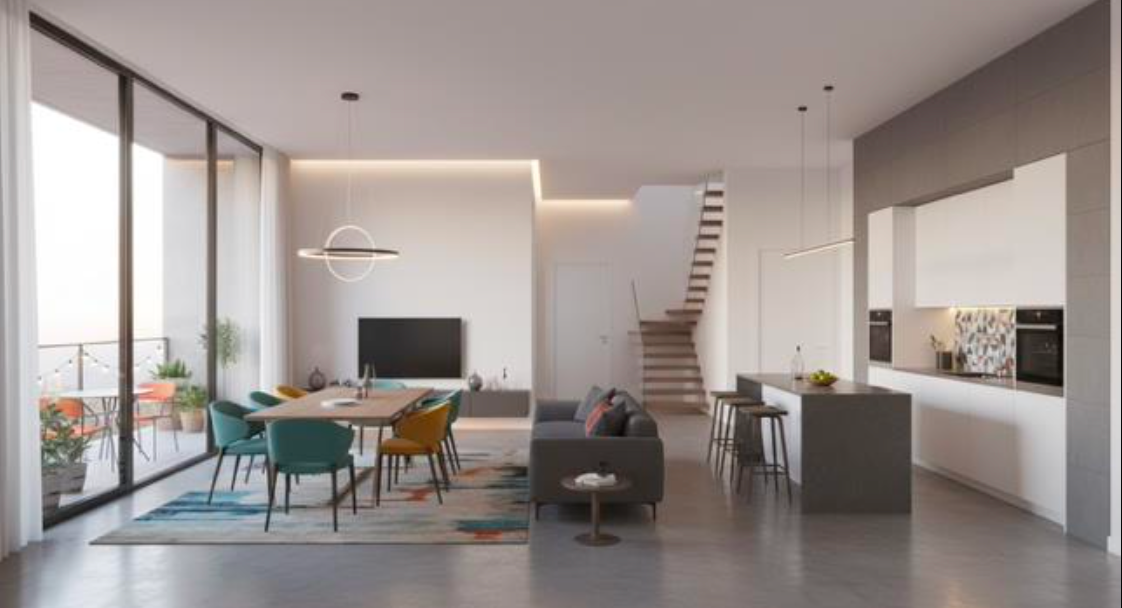
Generous Open-Plan Living
Expansive apartments with premium finishes from the world's best suppliers.
Business Facilities
Meeting rooms and business lounges for professional engagements.
Completion Date
Q1 2030
Location
Avenue A,
Eko Atlantic City
01
Proximity to Business Hubs
Just minutes from Lagos' central business district.
02
Exclusive Neighbourhood
Tree-lined streets, serene atmosphere, and high-end residences. Close to the US Consulate and Rugby School.
03
Luxury Dining & Entertainment
Fine dining, private clubs, and exclusive lounges.
04
Top Schools & Healthcare
Premier international schools and world-class medical facilities.
Site Location
AVA-14, Eko Atlantic City · 3,719m²
IL Sogno · AVA-14, Avenue A
The Residences
Two Towers, One Vision

Each tower has its own lobby and private entrance. Together they offer 96 world-class residences ranging from 138m² to 307m².
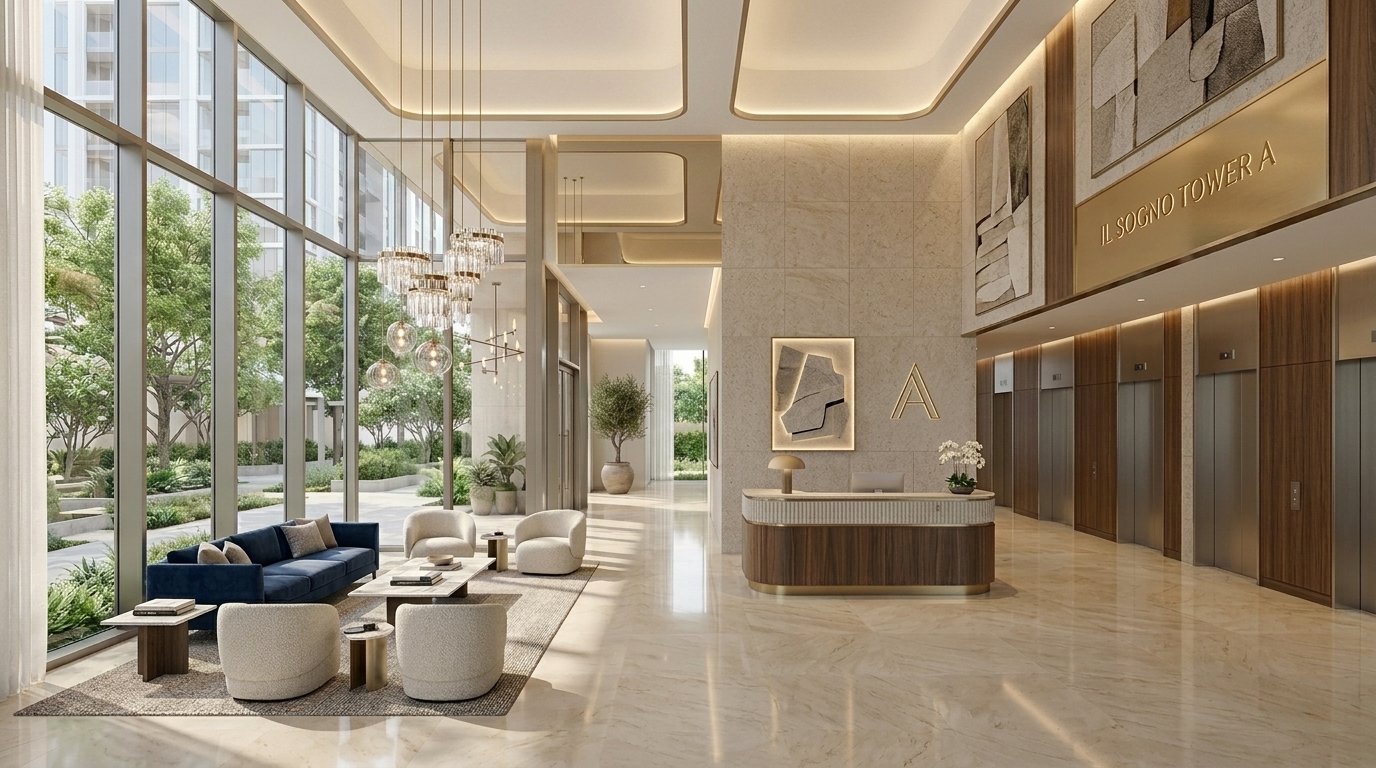
Tower A IL Sogno
A
Tower A
Exclusive
Maisonette Residences
28 residences across 4 configurations — each spanning two floors


Tower A offers exclusive duplex Maisonette Apartments across 4 bespoke unit types. Each residence spans two floors and is designed for discerning residents, with private entrances, dedicated lobby concierge, and curated premium amenities.
Type 01 · 3 Bed · 3.5 Bath · Duplex 234m²
Type 02 · 3 Bed · 3.5 Bath · Duplex 257m²
Type 03 · 4 Bed · 4 Bath · Duplex 292m²
Type 04 · 4 Bed · 4.5 Bath · Duplex 307m²
Tower A Amenities
Golf Simulation Room Gym & Fitness Squash Courts Meeting Rooms Resident Lounges Parking Floors 24hr Concierge Resort Swimming Pool
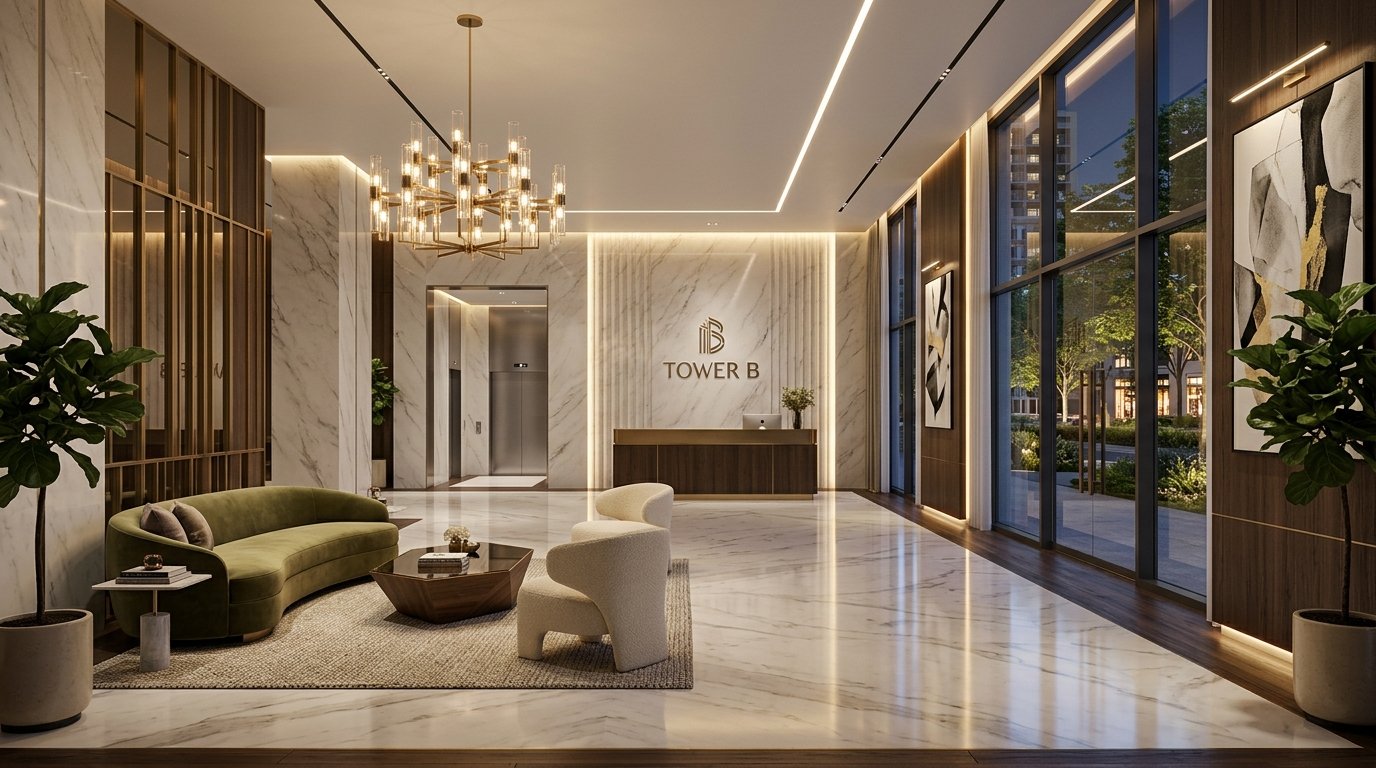
Tower B IL Sogno
B
Tower B
Luxury
Apartments
68 residences across 4 configurations

Tower B features beautifully appointed apartments across 4 distinct configurations, each designed with contemporary living in mind and complemented by world-class shared amenities including a resort-style swimming pool, state-of-the-art gym, and residents' lounge.

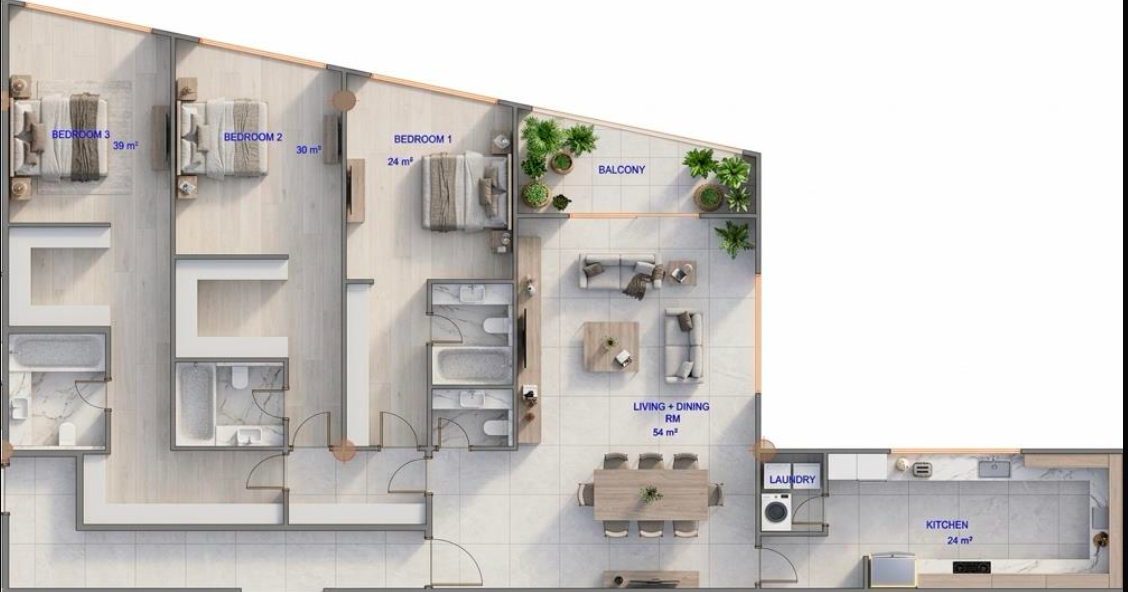
Type 01 · 2 Bed · 2 Bath 138m²
Type 02 · 3 Bed · 3 Bath 178m²
Type 03 · 3 Bed · 3.5 Bath 193m²
Type 04 · 3 Bed · 4 Bath 245m²
Tower B Amenities
Gym & Fitness Meeting Rooms Resort Swimming Pool Secure Parking 24hr Concierge
Welcome to IL Sogno
LUXURY Features
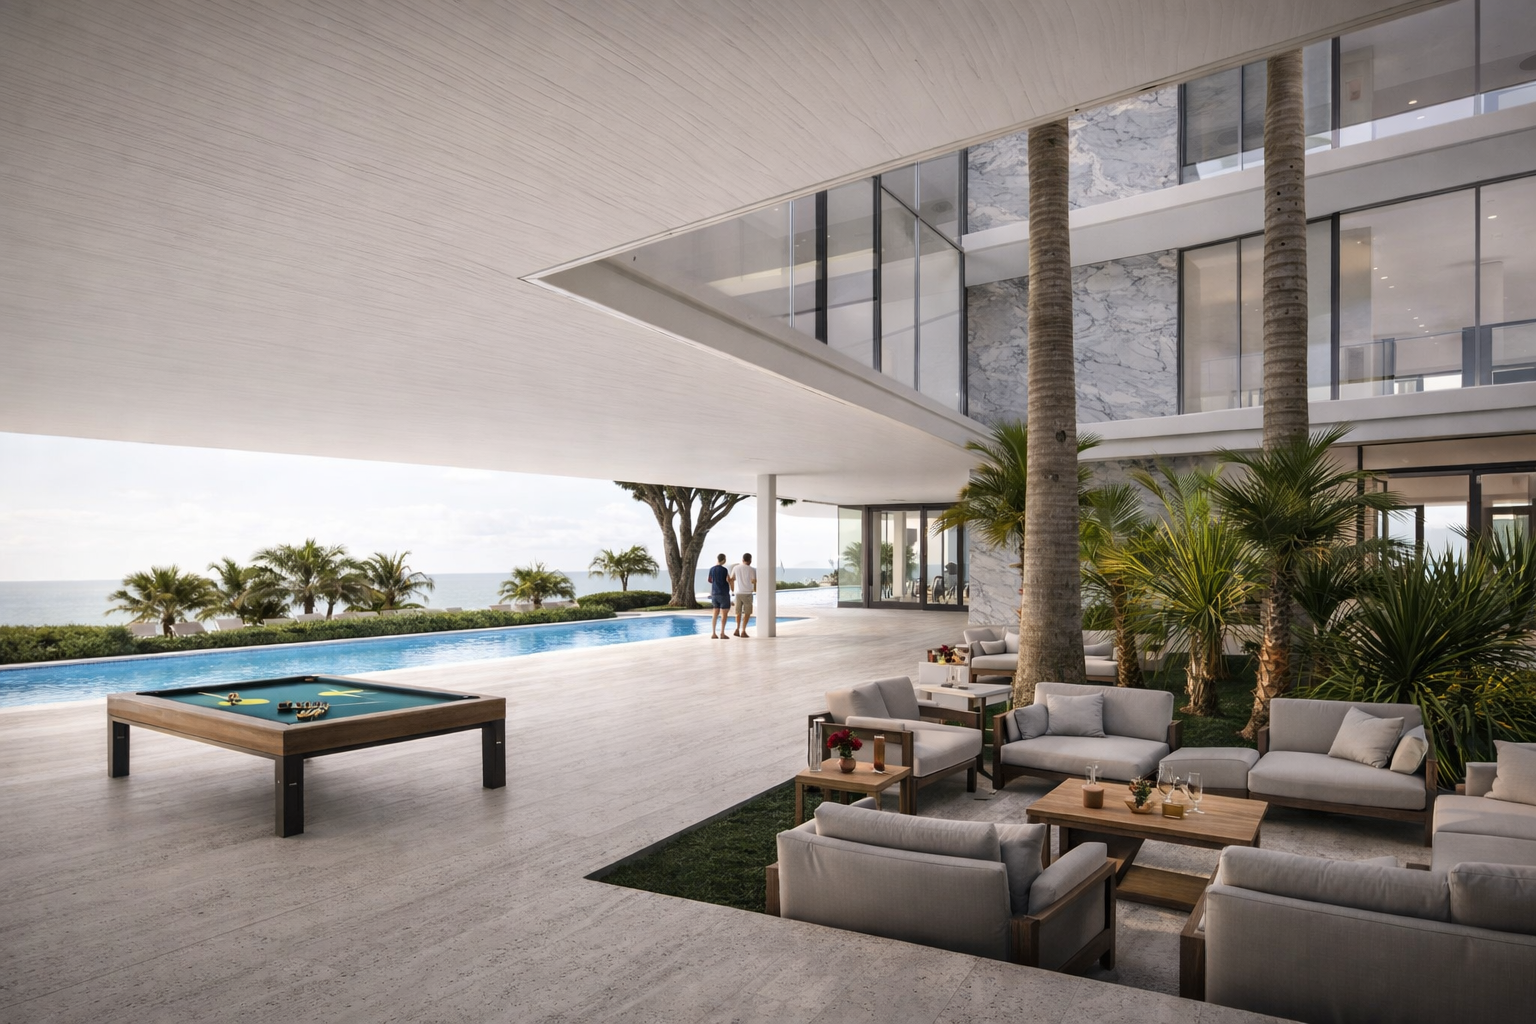
Resort Pool
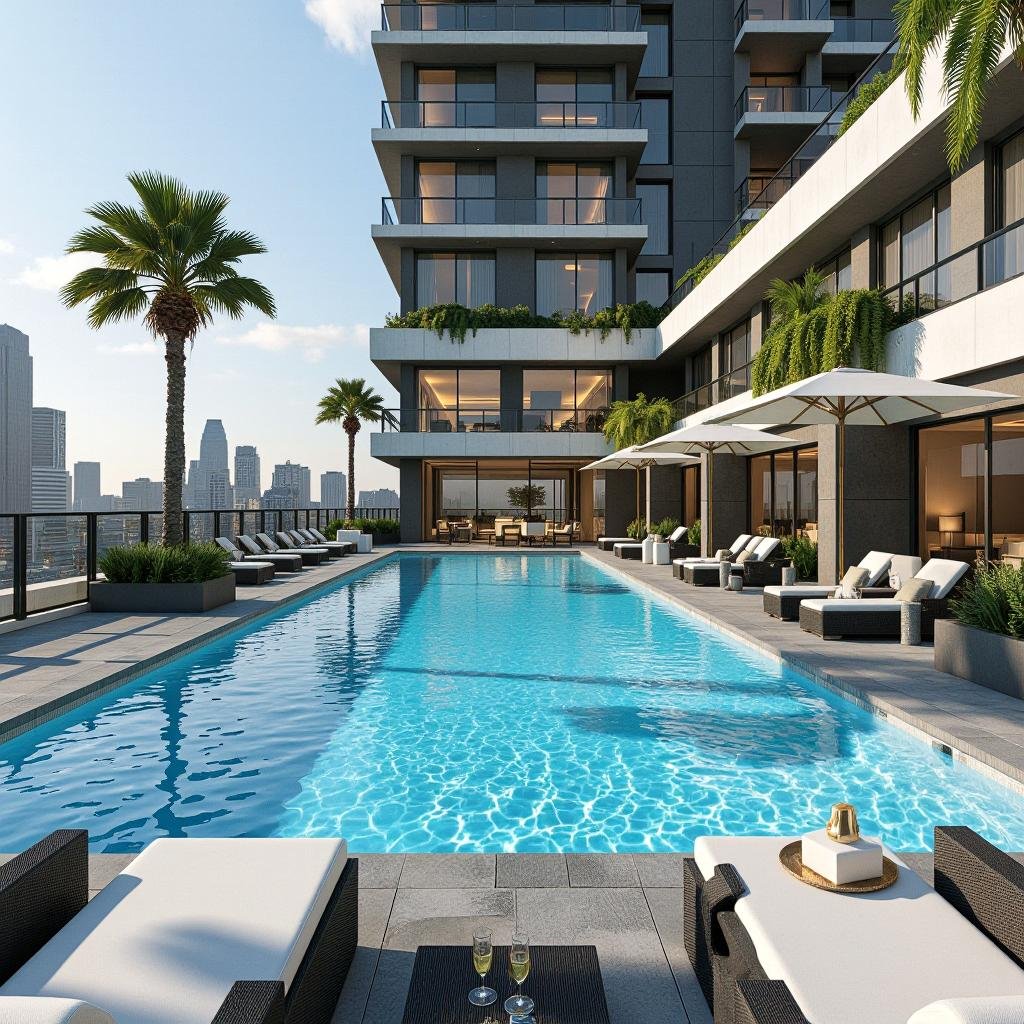
Resort Swimming Pool
Expansive resort-style pool for all residents.
Meeting Rooms
Both Towers
Meeting Rooms
Squash Courts
Tower A
Squash Courts
Private Gym
Tower A
Private Gyms
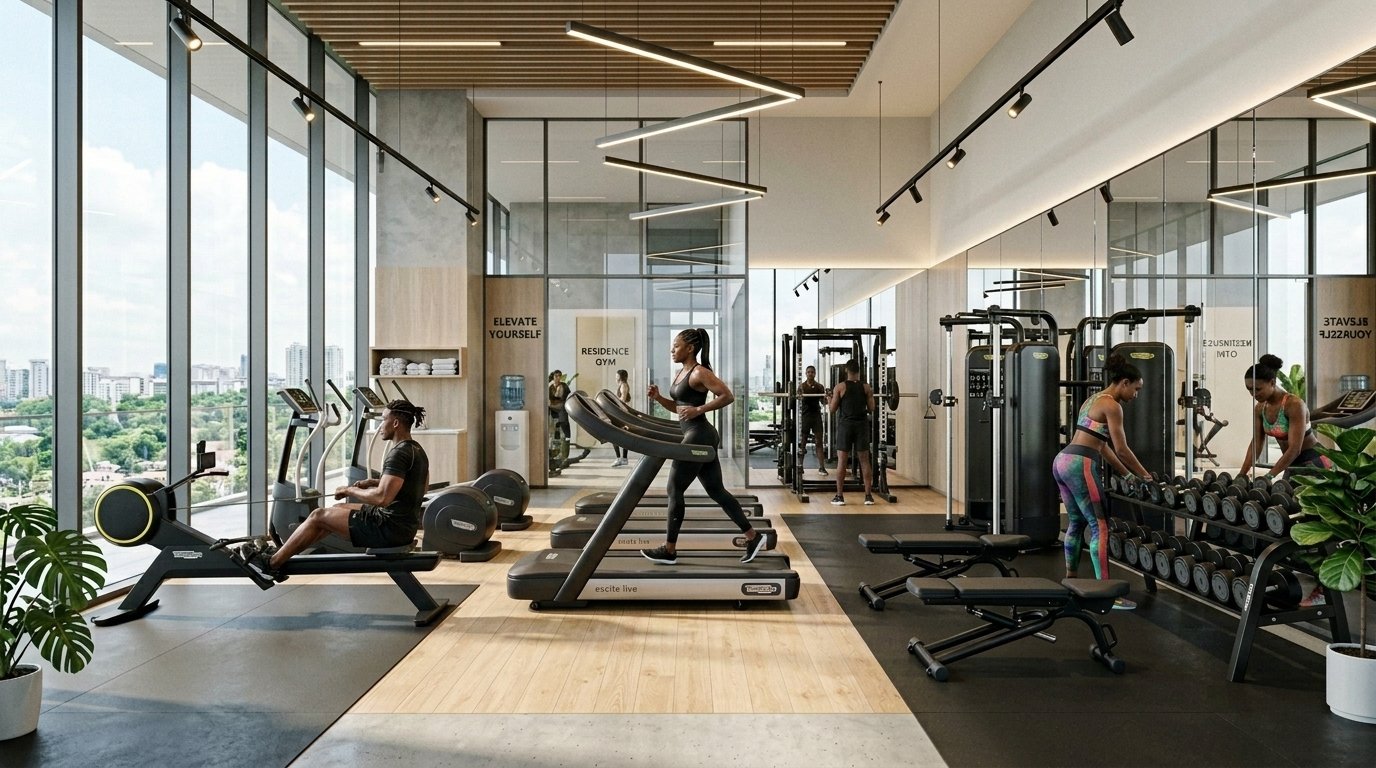
State-of-the-art fitness facility for Tower A residents.
Golf Simulation
Tower A
Golf Simulation Rooms
Full immersive golf simulation. Play world-class courses from home.
Unit Plans
Layouts & Configurations
Tower A · Unit Plans
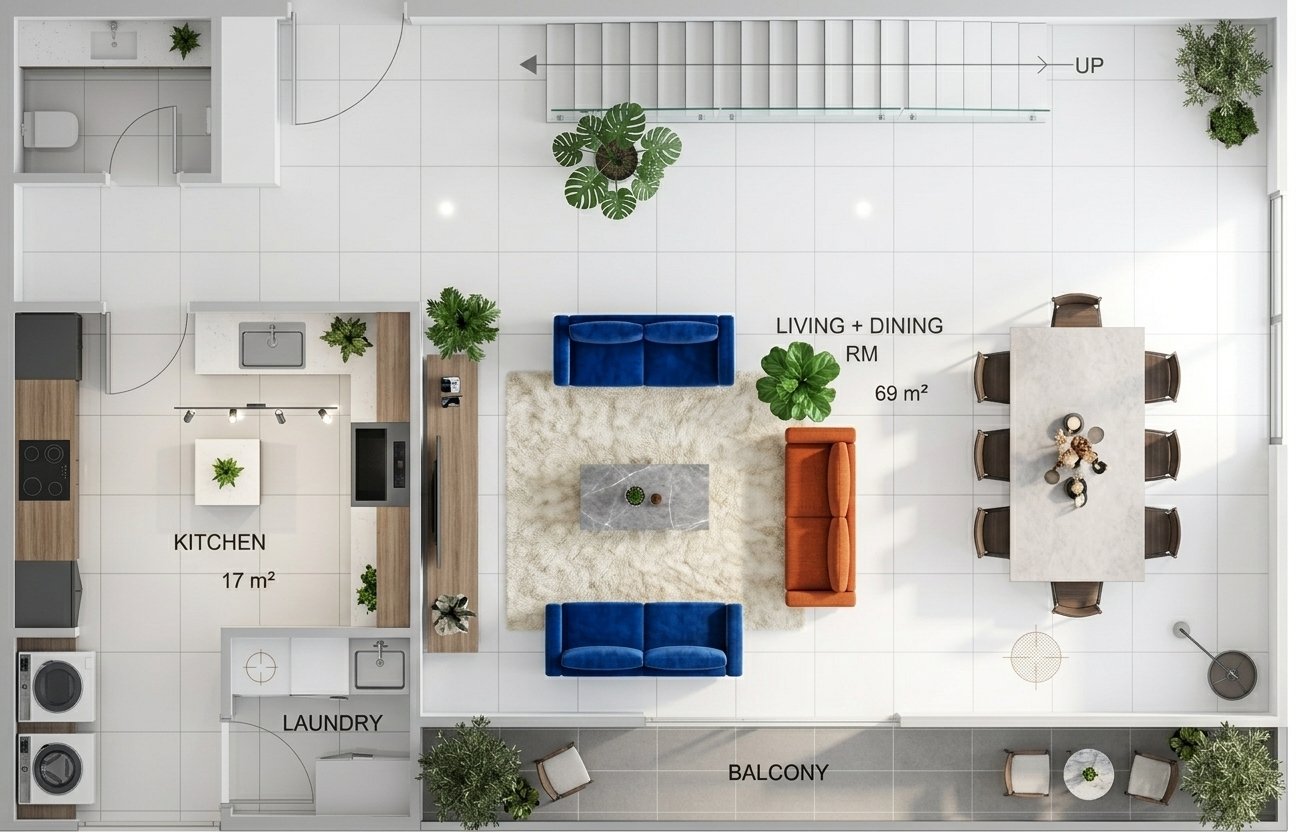
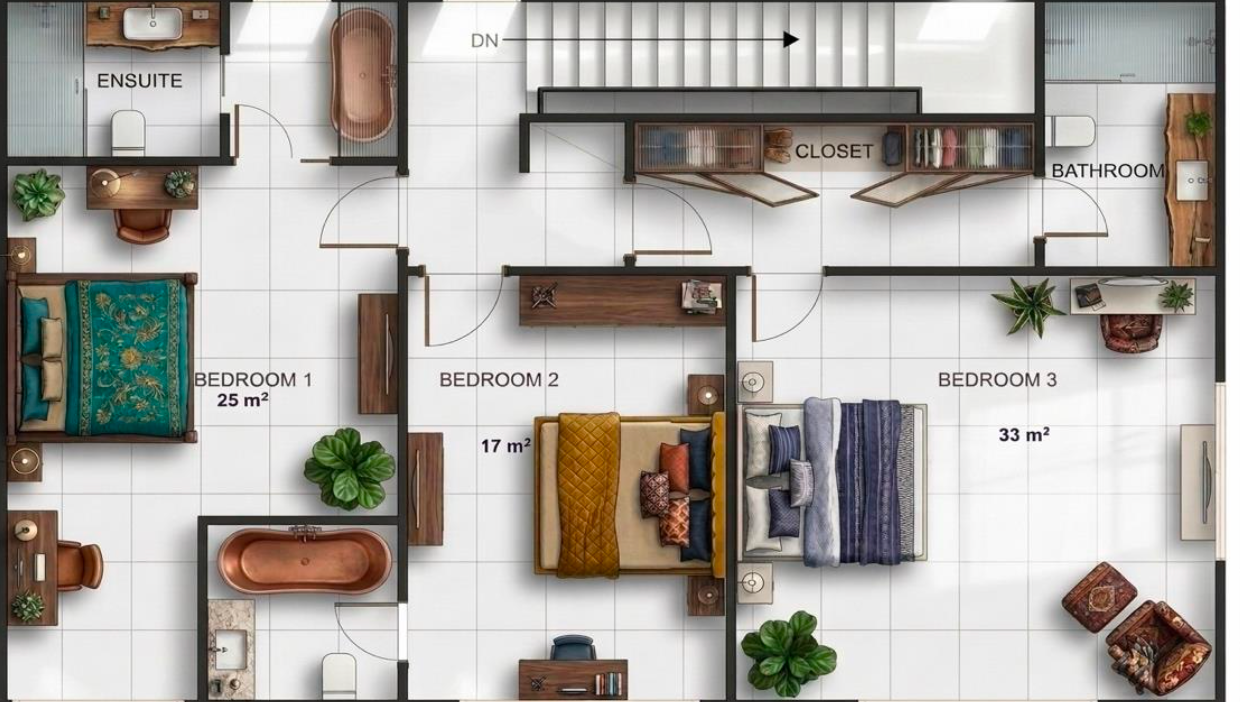
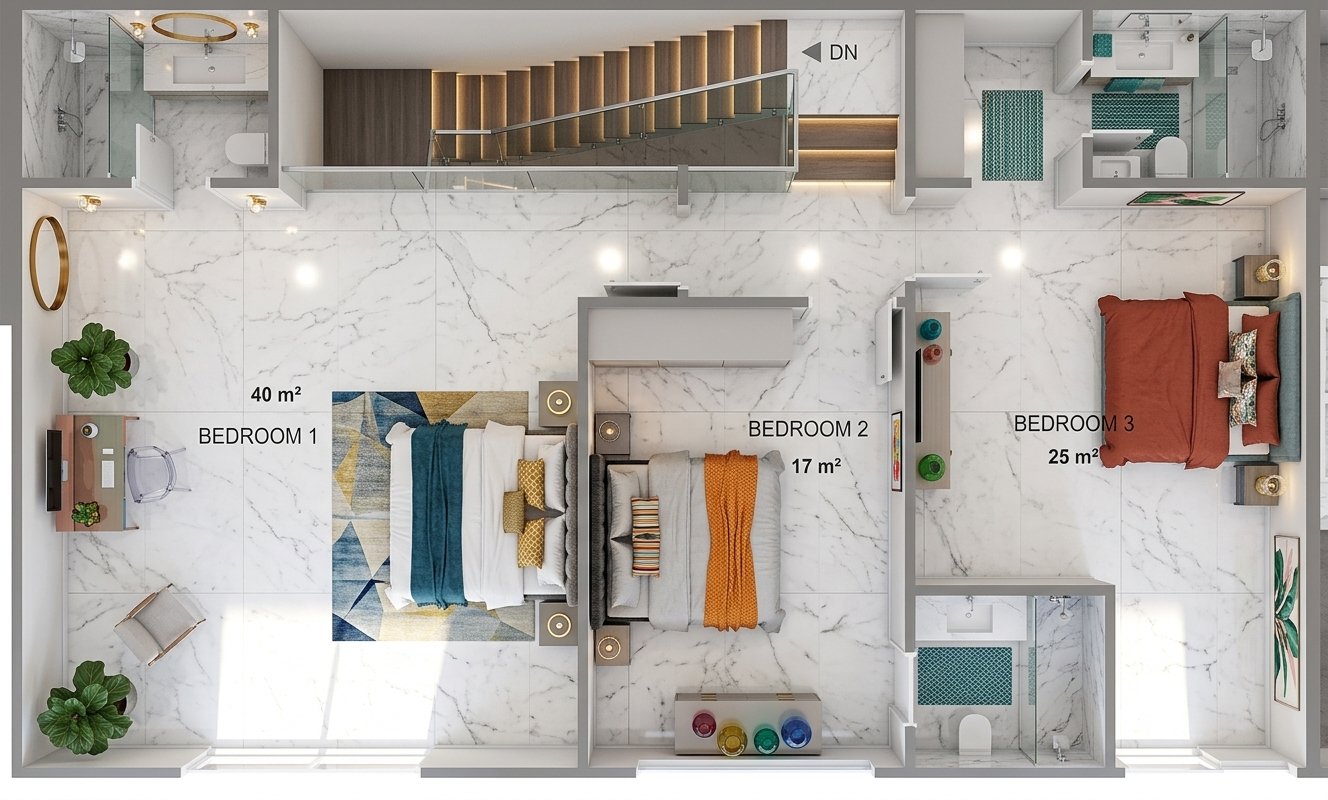
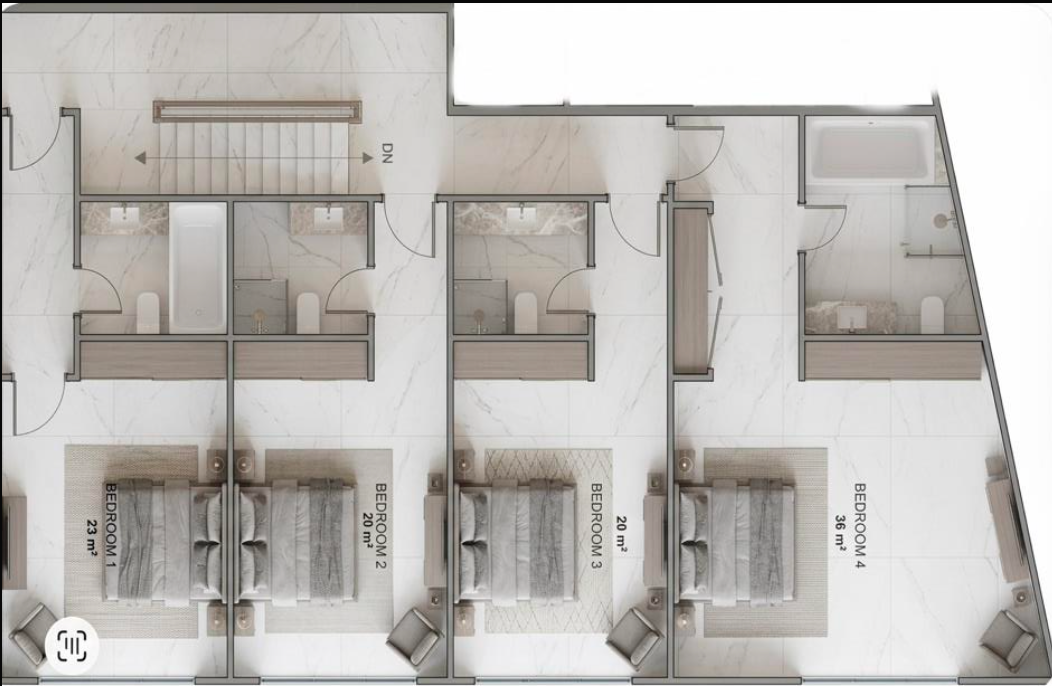
Maisonette Floor Plans
Type 01 · 234m²
3 Bedrooms · 3.5 Bathrooms · Duplex
Register Interest
Lower Floor
234sqm Lower Floor
Upper Floor
234sqm Upper Floor
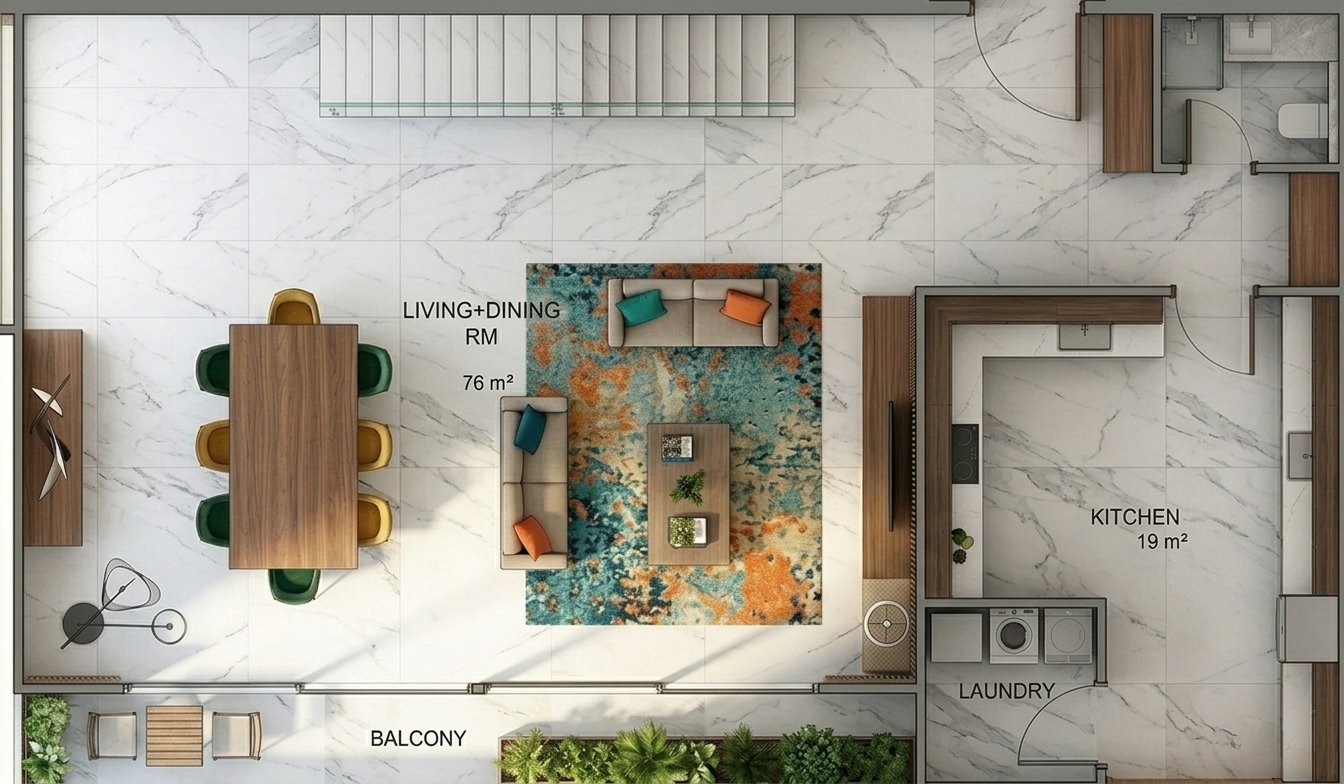
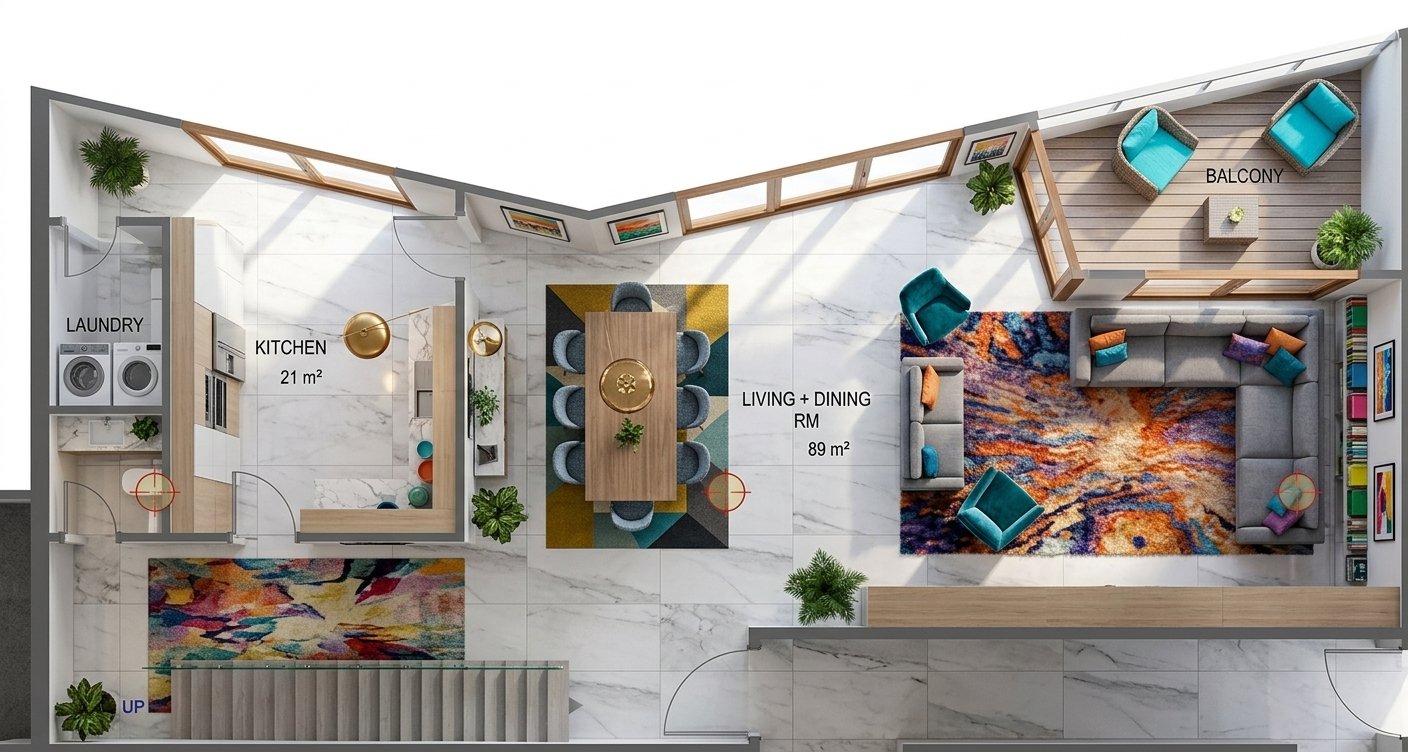
Type 02 · 257m²
3 Bedrooms · 3.5 Bathrooms · Duplex
Register Interest
Lower Floor
257sqm Lower Floor
Upper Floor
257sqm Upper Floor
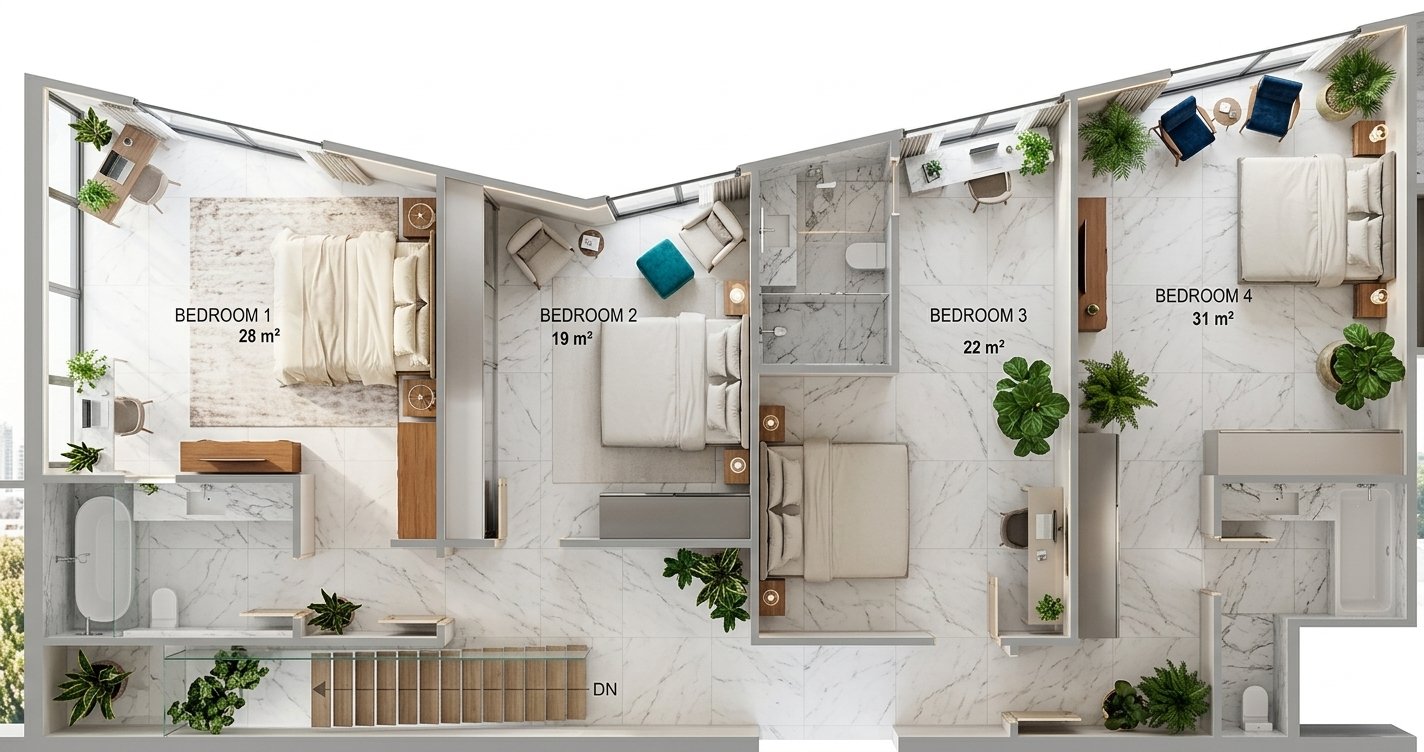
Type 03 · 292m²
4 Bedrooms · 4 Bathrooms · Duplex
Register Interest
Lower Floor
292sqm Lower Floor
Upper Floor
292sqm Upper Floor
Type 04 · 307m²
4 Bedrooms · 4.5 Bathrooms · Duplex · Maid/Util Room
Register Interest
Lower Floor
307sqm Lower Floor
Upper Floor
307sqm Upper Floor
Tower B · Unit Plans
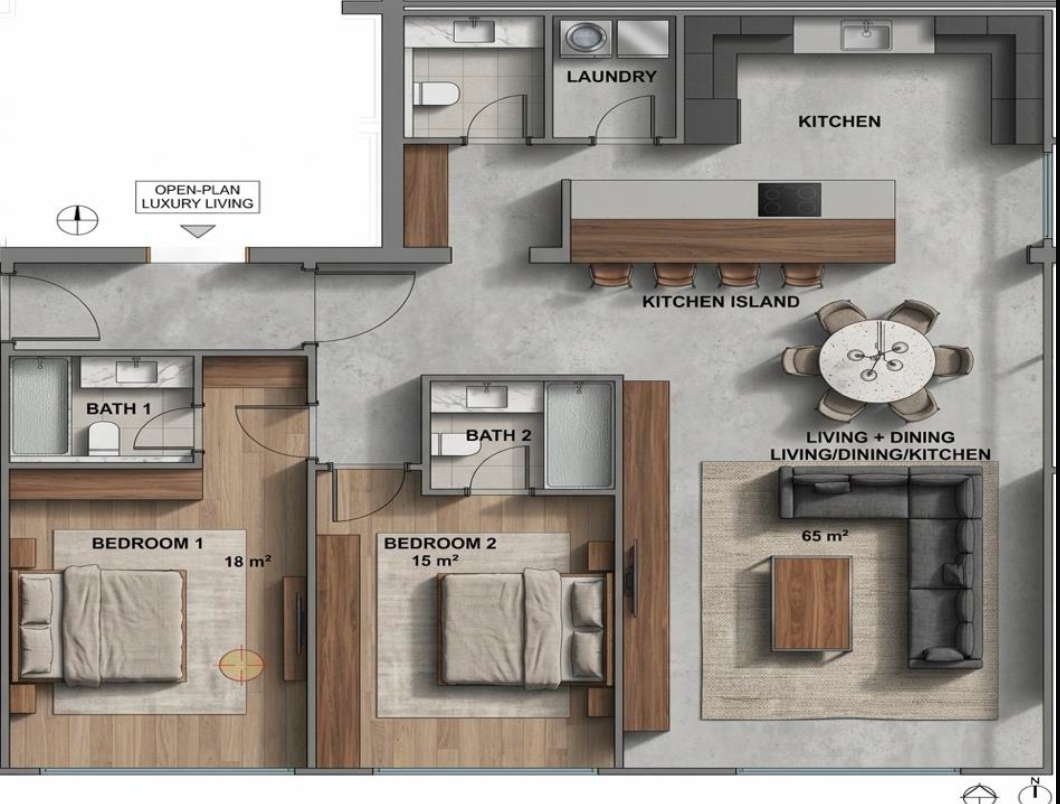
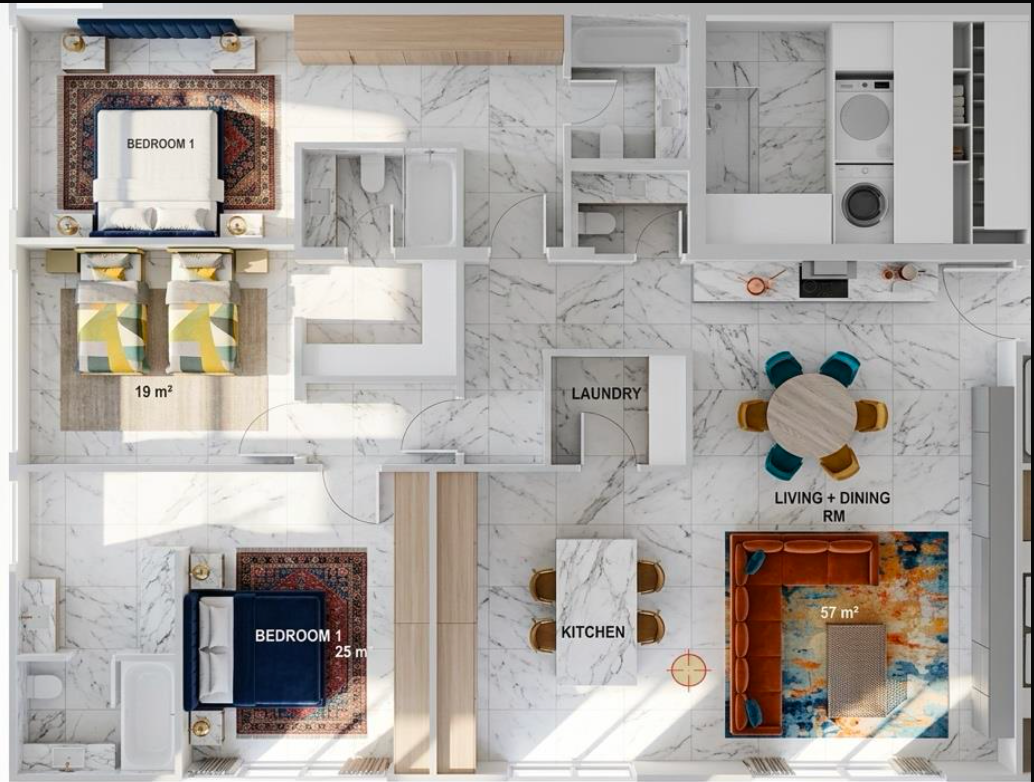
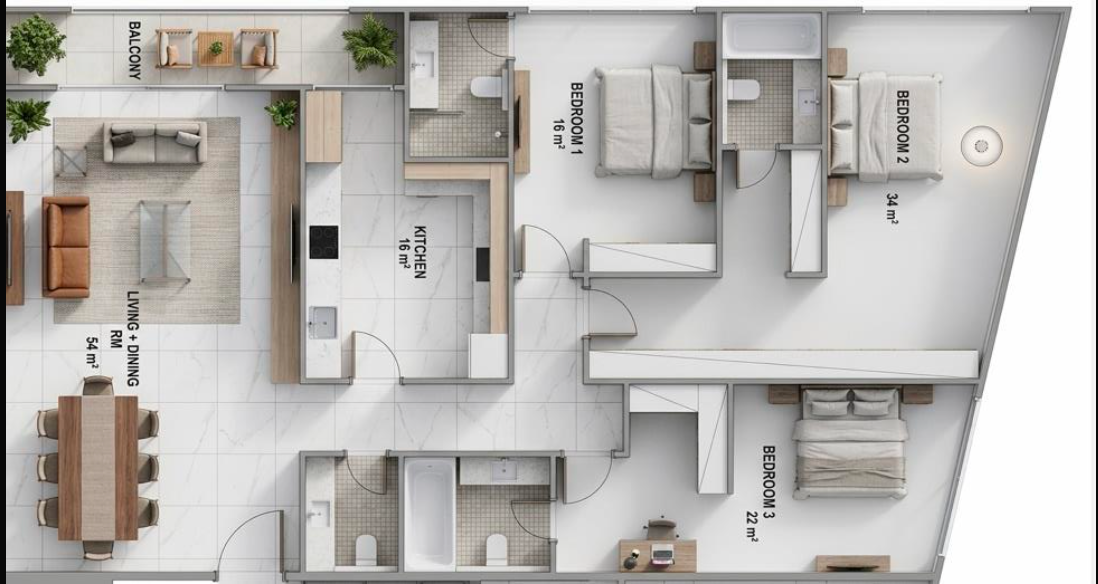
Apartment Floor Plans
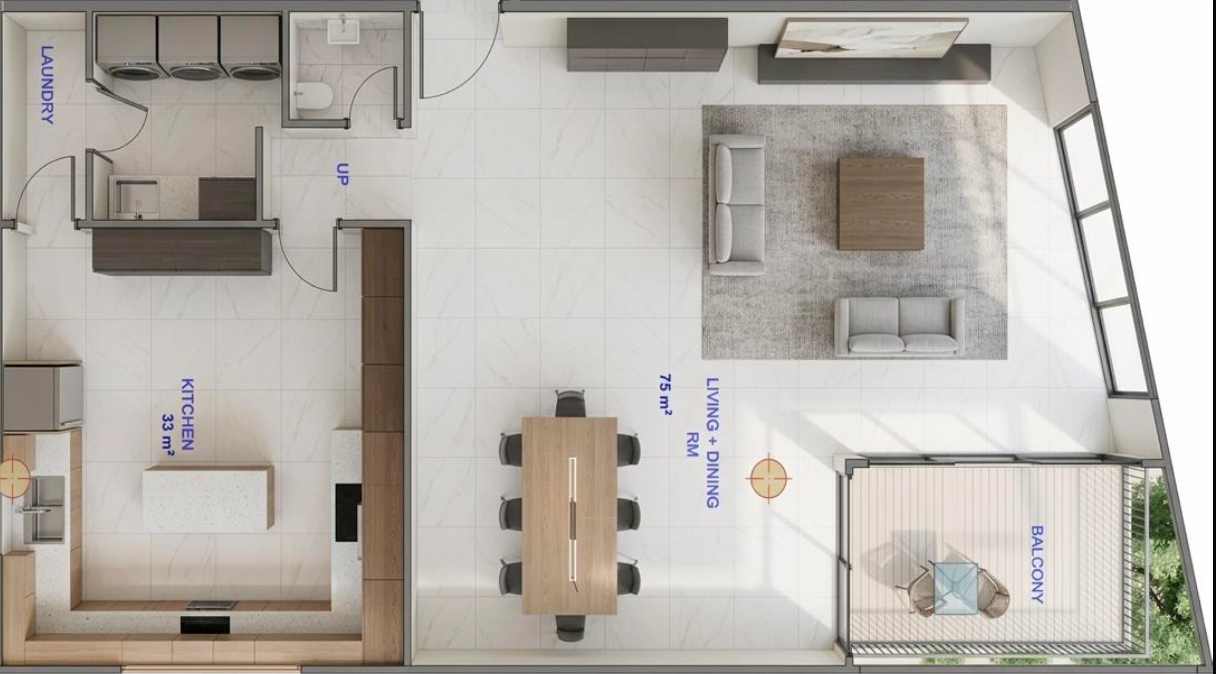
Type 01 · 138m²
2 Bedrooms · 2 Bathrooms · Open-Plan Luxury Living
Register Interest
138sqm Floor Plan
Type 02 · 178m²
3 Bedrooms · 3 Bathrooms
Register Interest
178sqm Floor Plan
Type 03 · 193m²
3 Bedrooms · 3.5 Bathrooms
Register Interest
193sqm Floor Plan
Type 04 · 245m²
3 Bedrooms · 4 Bathrooms
Register Interest
245sqm Floor Plan
Specification
Crafted to Perfection
High-quality frameless solid wooden entrance doors
RAK Ceramics premium large-format floor & wall tiles
Bespoke fully-fitted kitchen installations from the world's best suppliers
Superior paint finishes throughout all residences
Quality European sanitary ware throughout
Advanced VRV and fresh air ventilation systems (Daikin)
European aluminium windows and curtain walling (Geze)
Integrated Crestron smart home automation
Private balconies with frameless glass balustrades
High-speed passenger lifts serving all floors
Floors
Porcelanosa
Spain
Floors & Sanitary
RAK Ceramics
UAE · Global
Doors
Frameless
Solid Wood
Climate
Daikin VRV
Fresh Air
Smart Home
Crestron Automation
Integrated throughout all residences
Specifications
Luxury Finishes

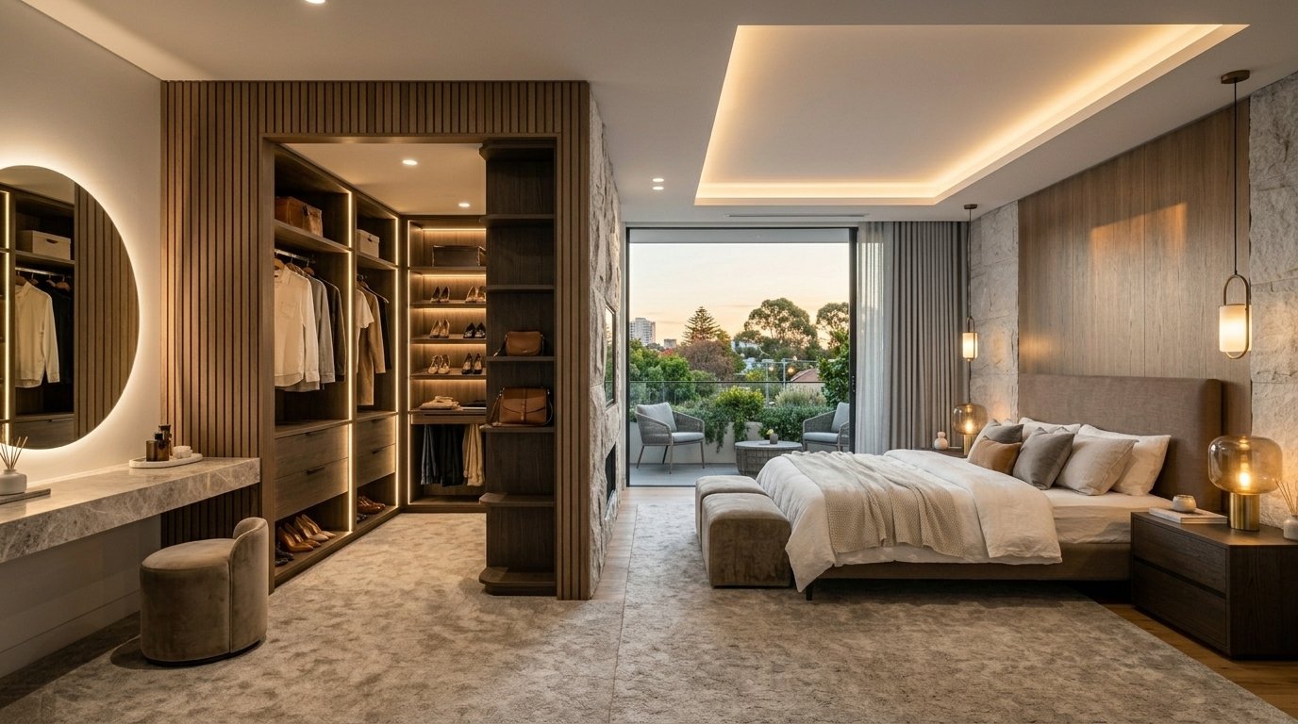
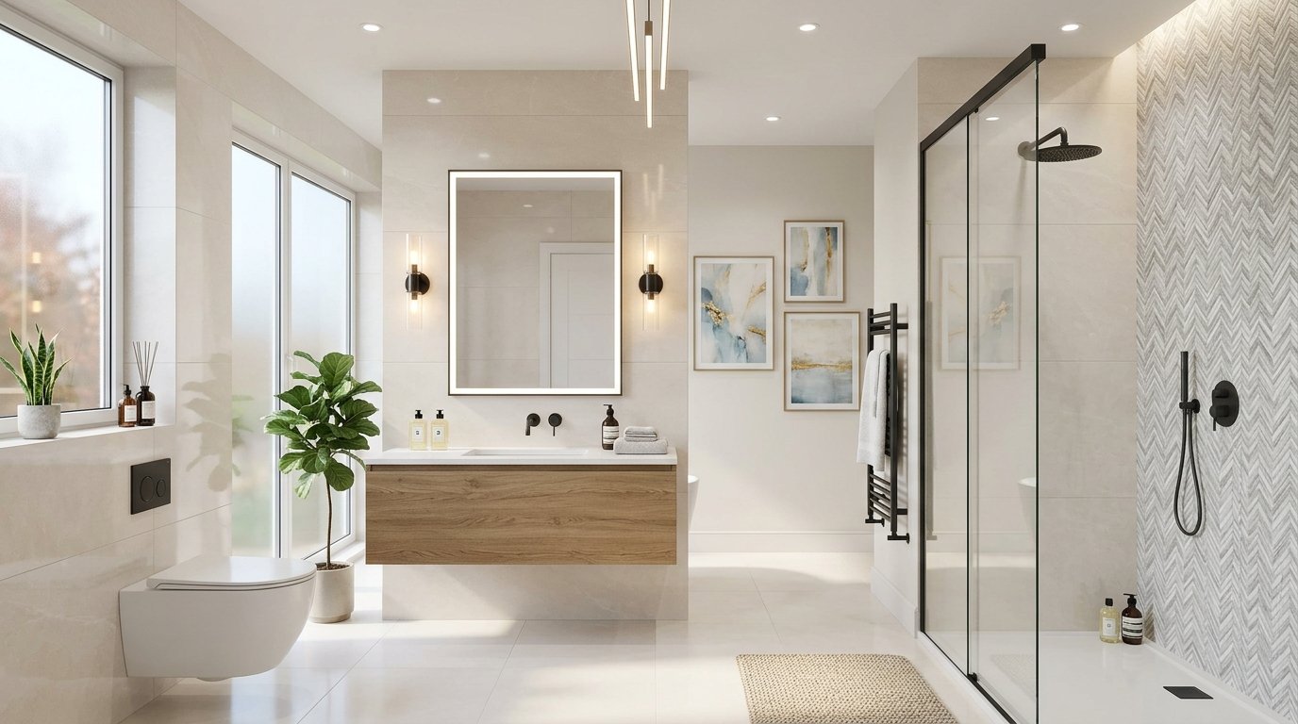
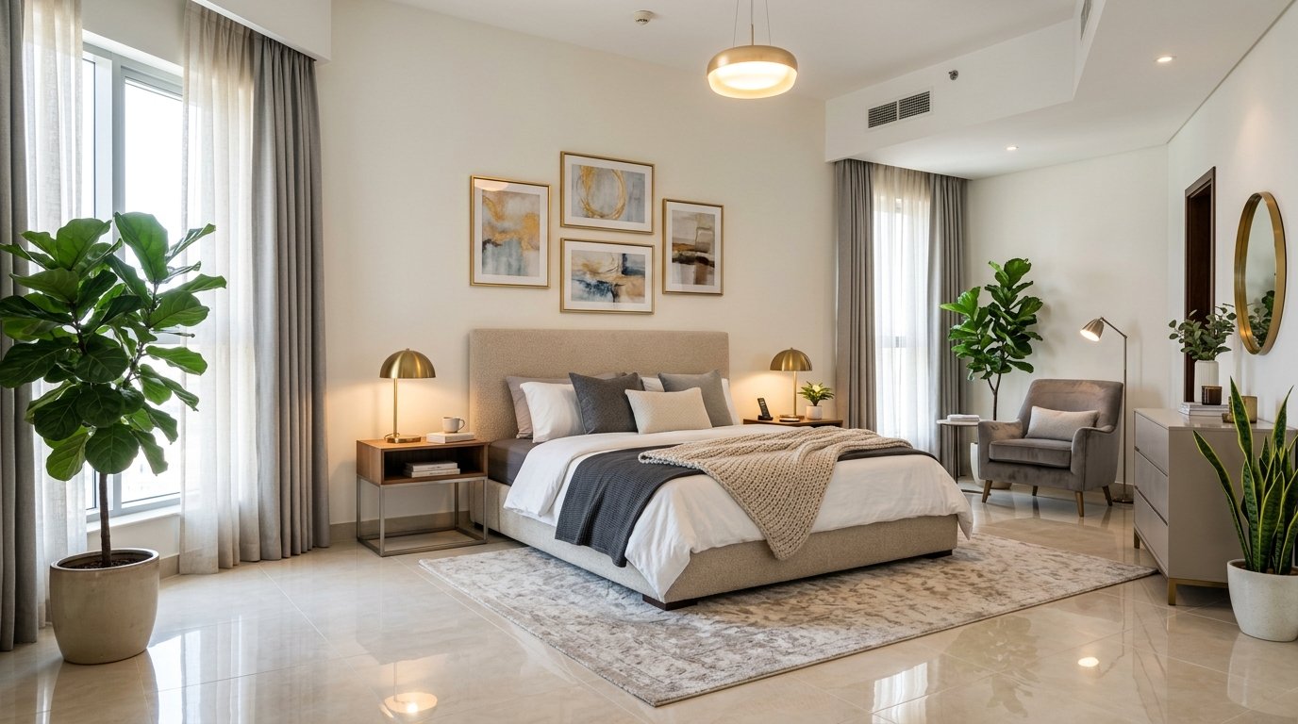
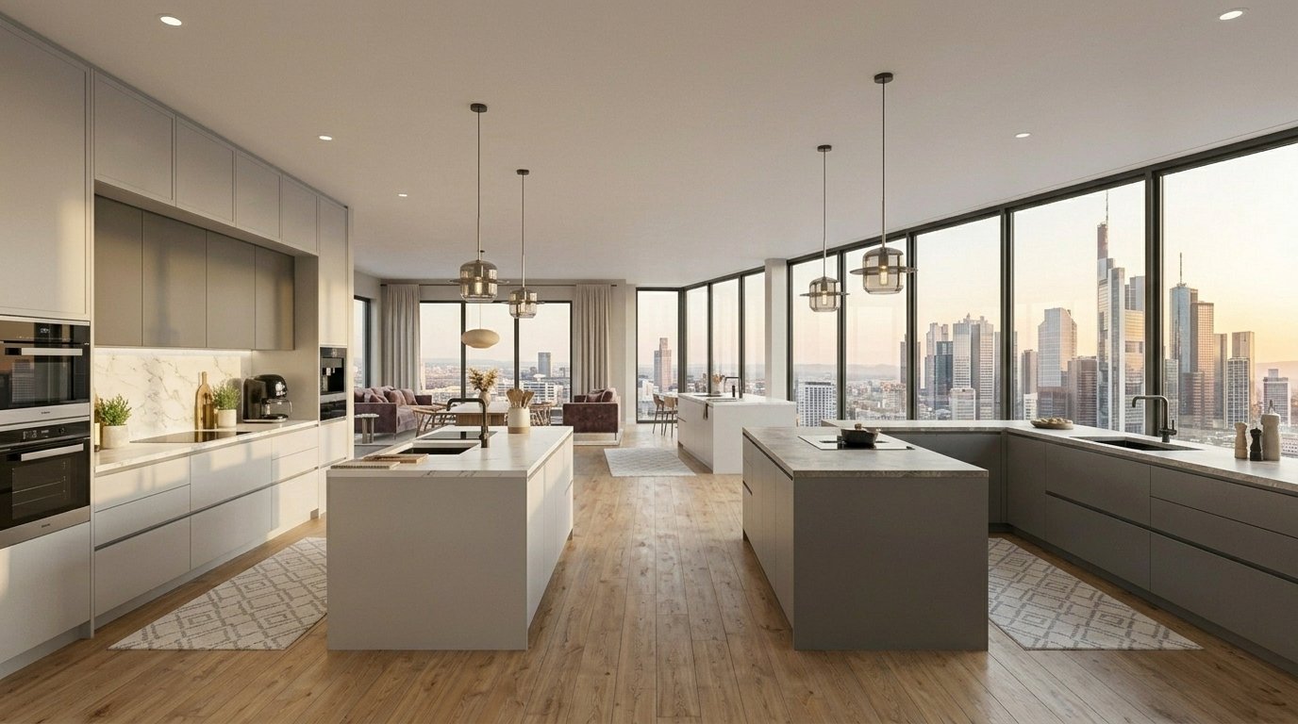
Generous open-plan living with premium finishes from the world's best suppliers. Every room, every surface, every detail is a statement of quality and intention.
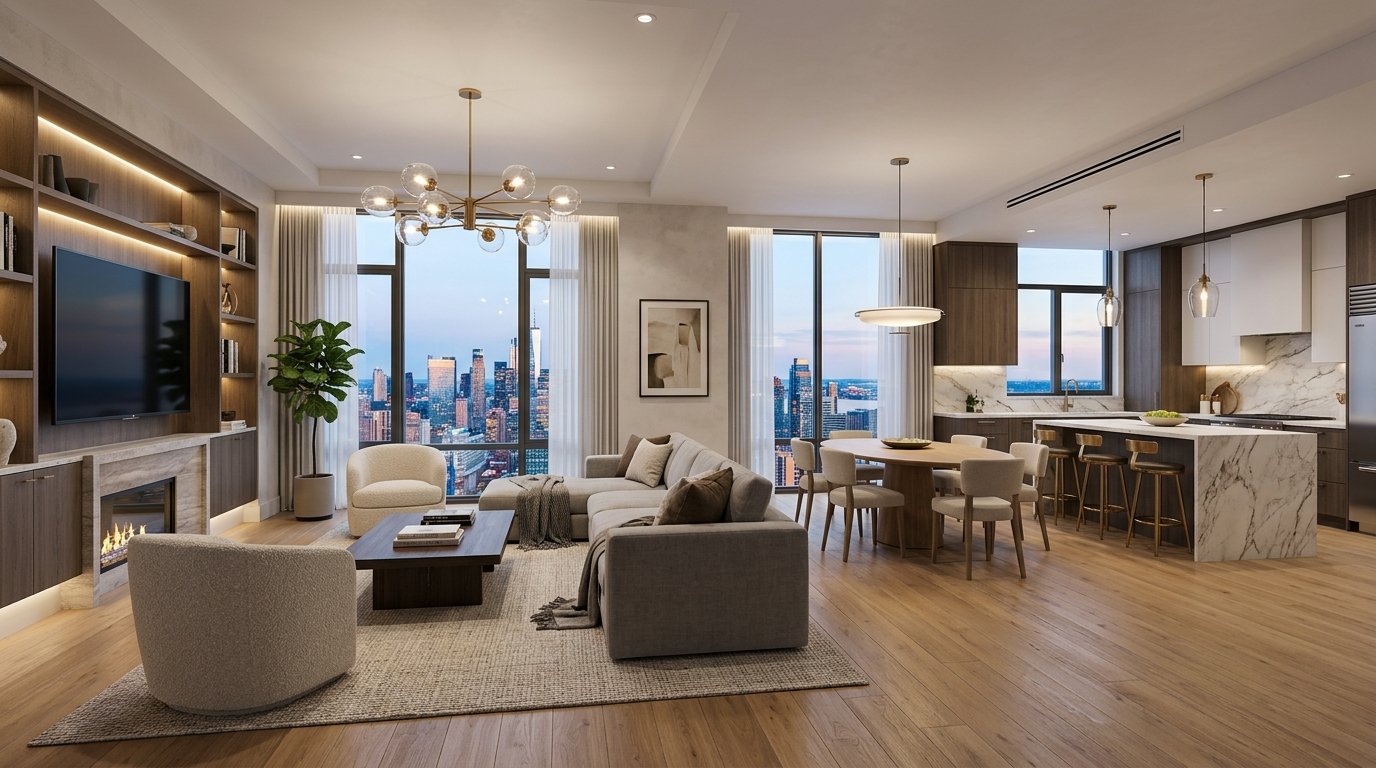
Luxury Finish
Luxury Finish
Luxury Finish
Luxury Finish
Luxury Finish
Luxury Finish
The Developer
August Crossing FZE

August Crossing FZE is a premier real estate development company operating across West Africa's most dynamic growth markets, with a focus on delivering landmark residential and mixed-use projects that define the built environment for generations.

Founded with a singular mandate: to raise the bar for luxury development in Africa, August Crossing brings together regional expertise, international design sensibility, and a commitment to build quality.

Every August Crossing project is defined by attention to detail, a long-term perspective, and the belief that the built environment shapes the quality of human experience. Il Sogno represents the pinnacle of that philosophy.

Current Projects
Le Rêve Tower
Luxury Residences · Eko Atlantic City
52 Units of 3 Bed Maisonettes · 16 Floors
Sold Out Completion Q1 2027
IL Sogno Towers
Maisonettes & Apartments · Eko Atlantic City
Now Selling Completion Q1 2030
Technical Partners
Built on World-Class Expertise
Architecture & Design
Georges Hajj Designs
Lead Architecture · Lebanon / Intl
ON Point Studio
Interior Architecture · Nigeria
Engineering & Structure
CCL International
Structural Engineering · UK
Buildisa FZE
Main Contractor · UAE / Nigeria
Yasnas Limited
Piling & Foundation · Nigeria
Finishes & Technology
Porcelanosa
Tiles · Spain
RAK Ceramics
Finishes & Sanitary · UAE
Daikin
VRV Climate · Japan
Other Partners
Fresh Practice
Legal Counsel · Nigeria
Asher & Amayah
Project Management · Nigeria
Multiplex Logic
Marketing · Nigeria
Current Project
Le Rêve Towers
Eko Atlantic

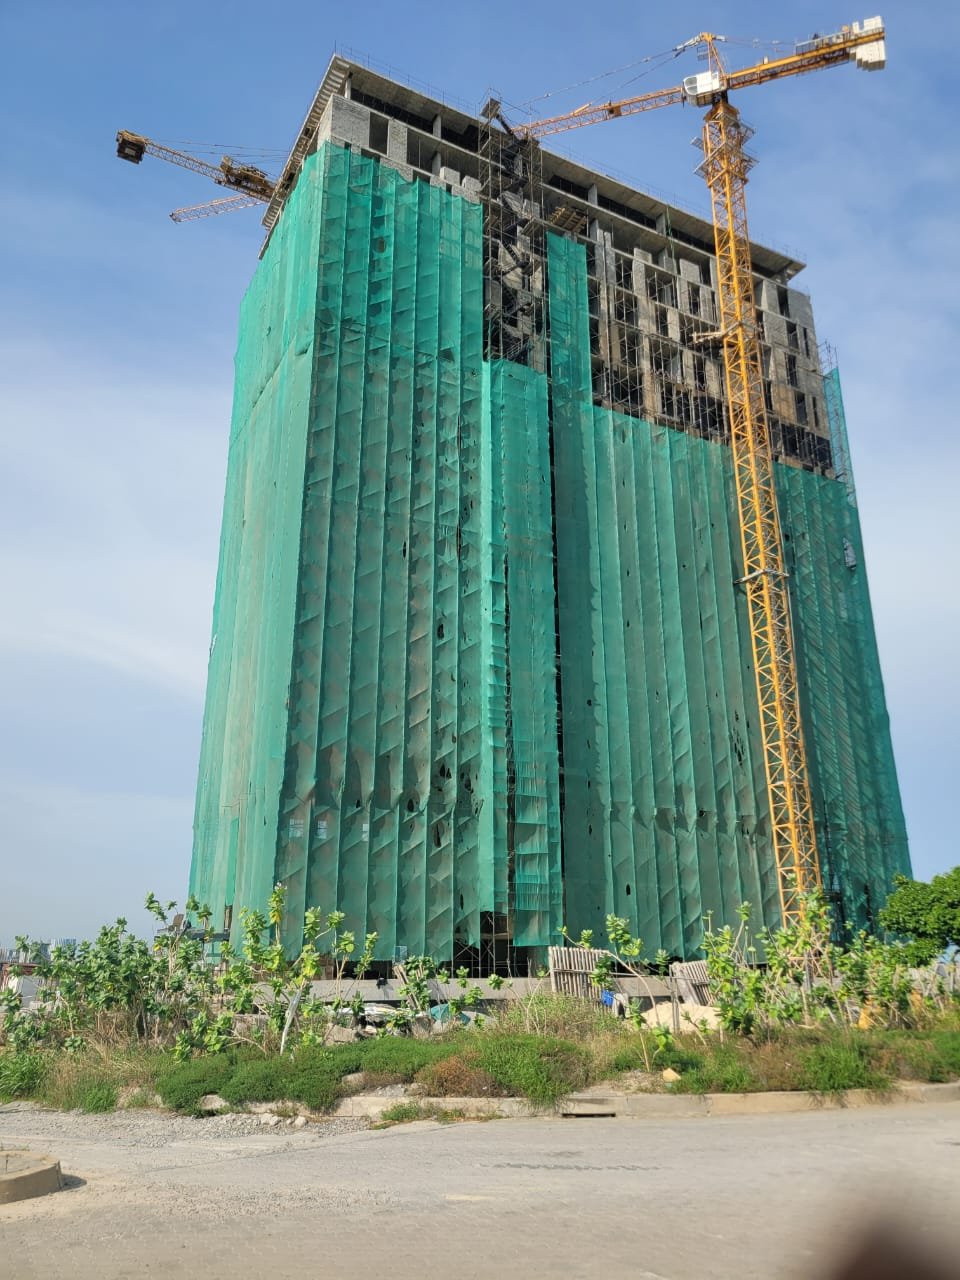
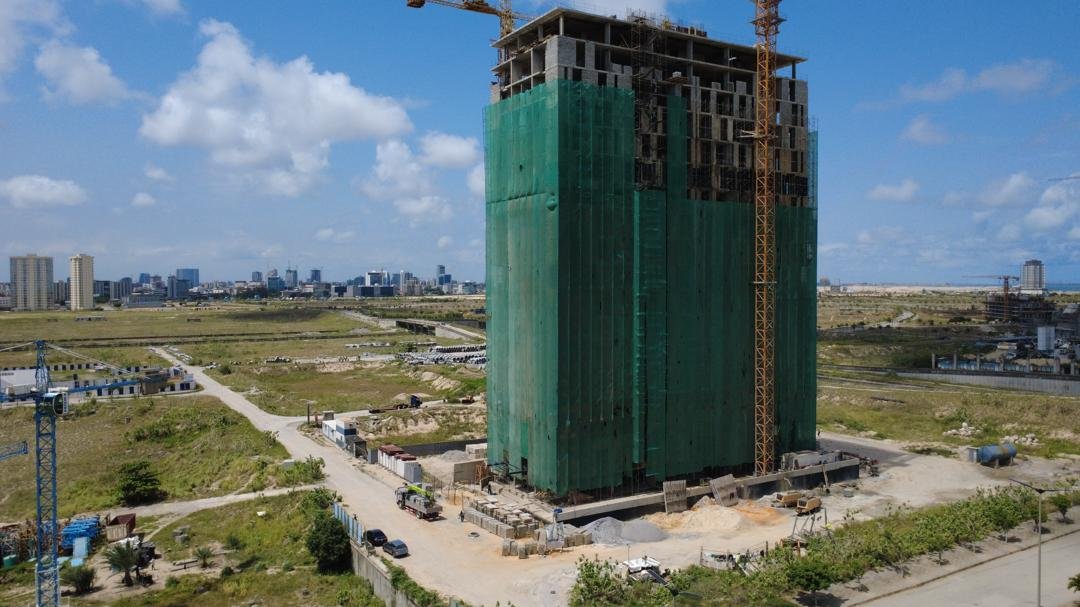
August Crossing's first completed development at Eko Atlantic City. Le Rêve Towers demonstrates the developer's commitment to quality, a track record that gives Il Sogno buyers complete confidence.
Units
52 Maisonettes
Floors
16
Status
Sold Out
Completion Q1 2027 View Le Rêve  →
Le Reve site May 2026
Site Update · May 2026
16th floor complete. Interior finishing in final stages. Completion Q1 2027.
Enquire Now
Begin Your Journey
to IL Sogno
Site
AVA-14, Avenue A
Eko Atlantic City, Lagos
Sales Office
Eko Pearl Sales Office
Eko Atlantic, Victoria Island
Le Reve
Also By August Crossing
Le Rêve

Landmark luxury residences at Eko Atlantic City. 52 units. Sold Out. Completion Q1 2027.

Discover Le Rêve